
631 Lochaven RoadWaxhaw, NC 28173
Mortgage Calculator
Monthly Payment (Est.)
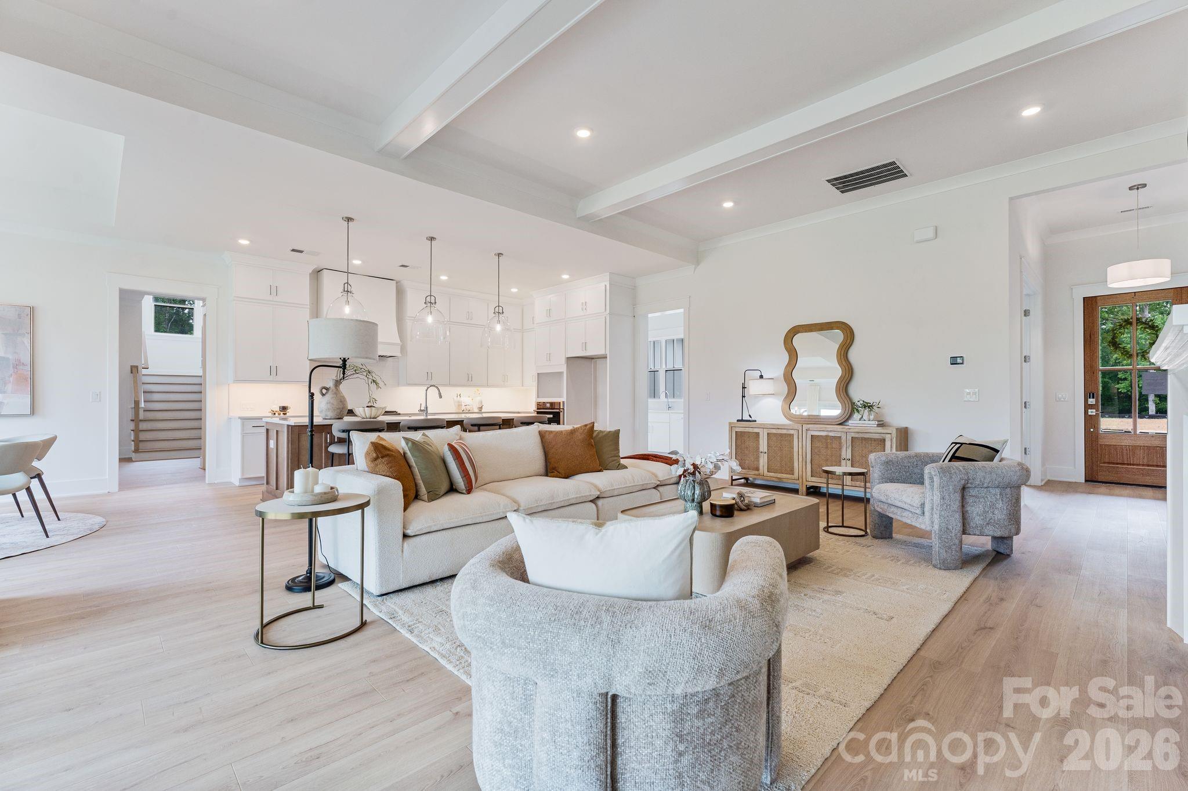
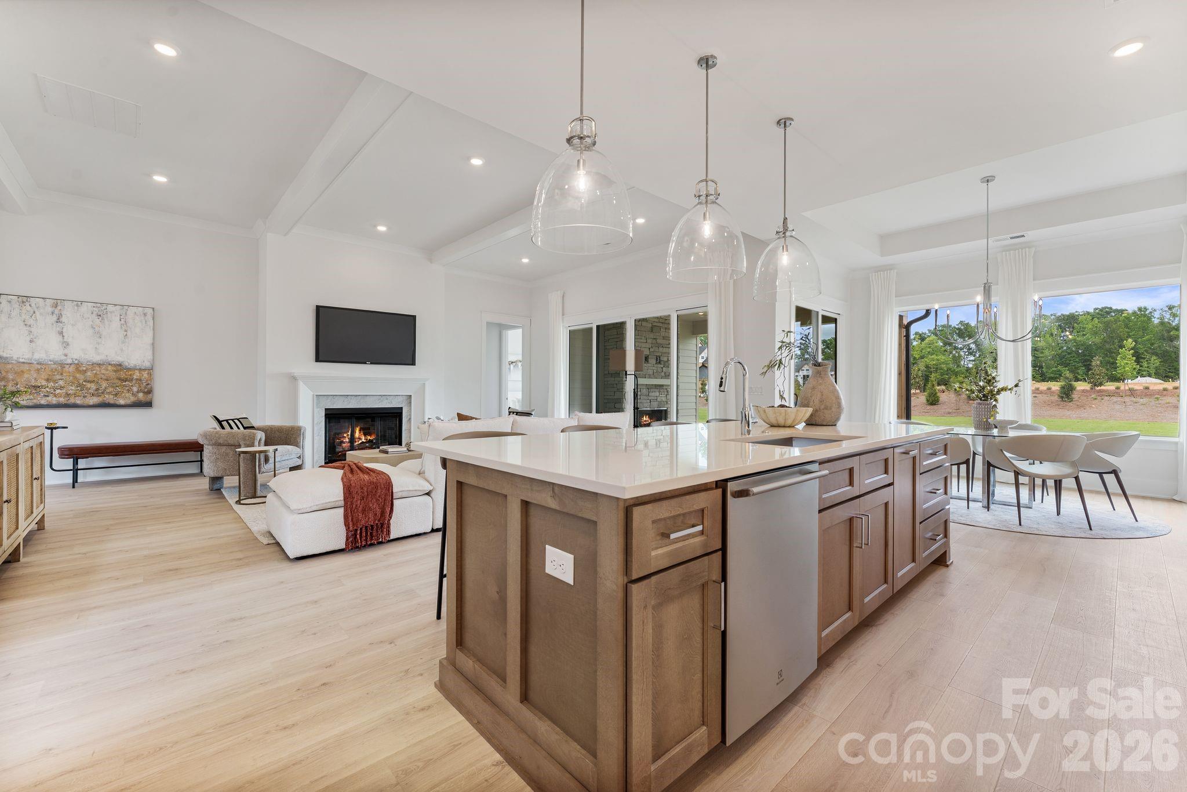
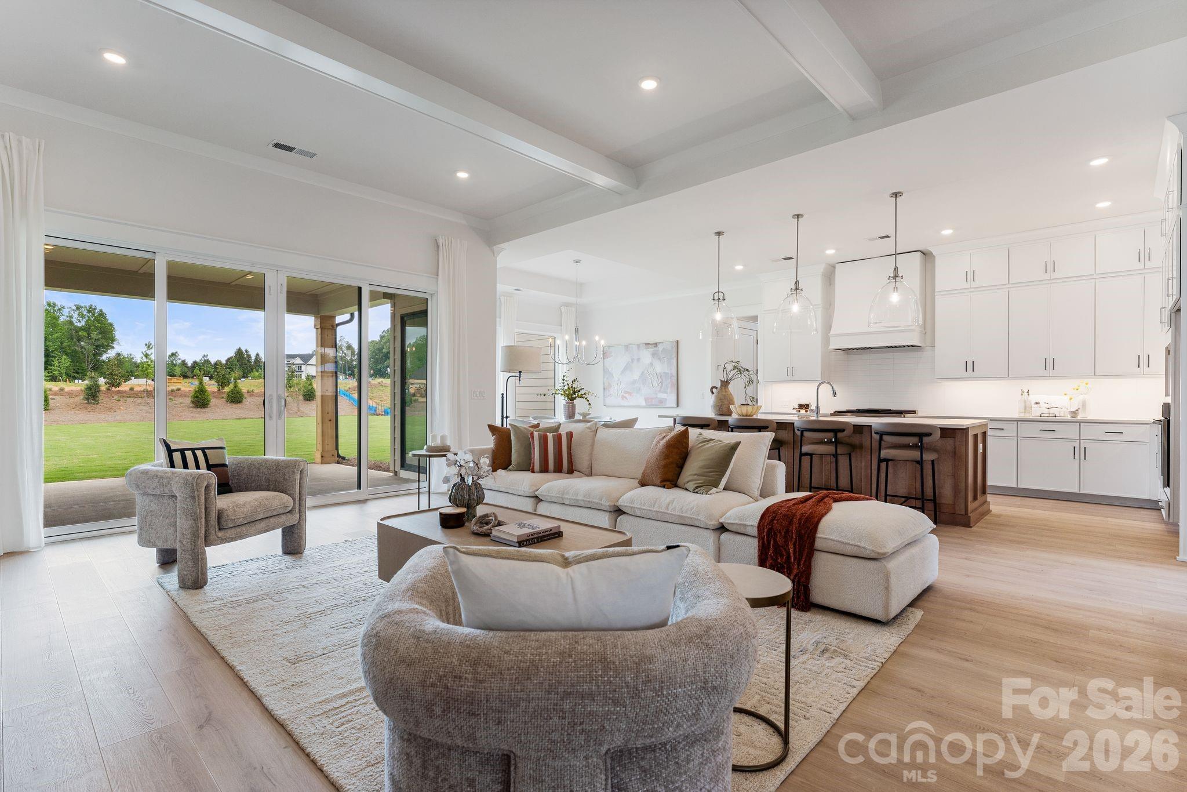
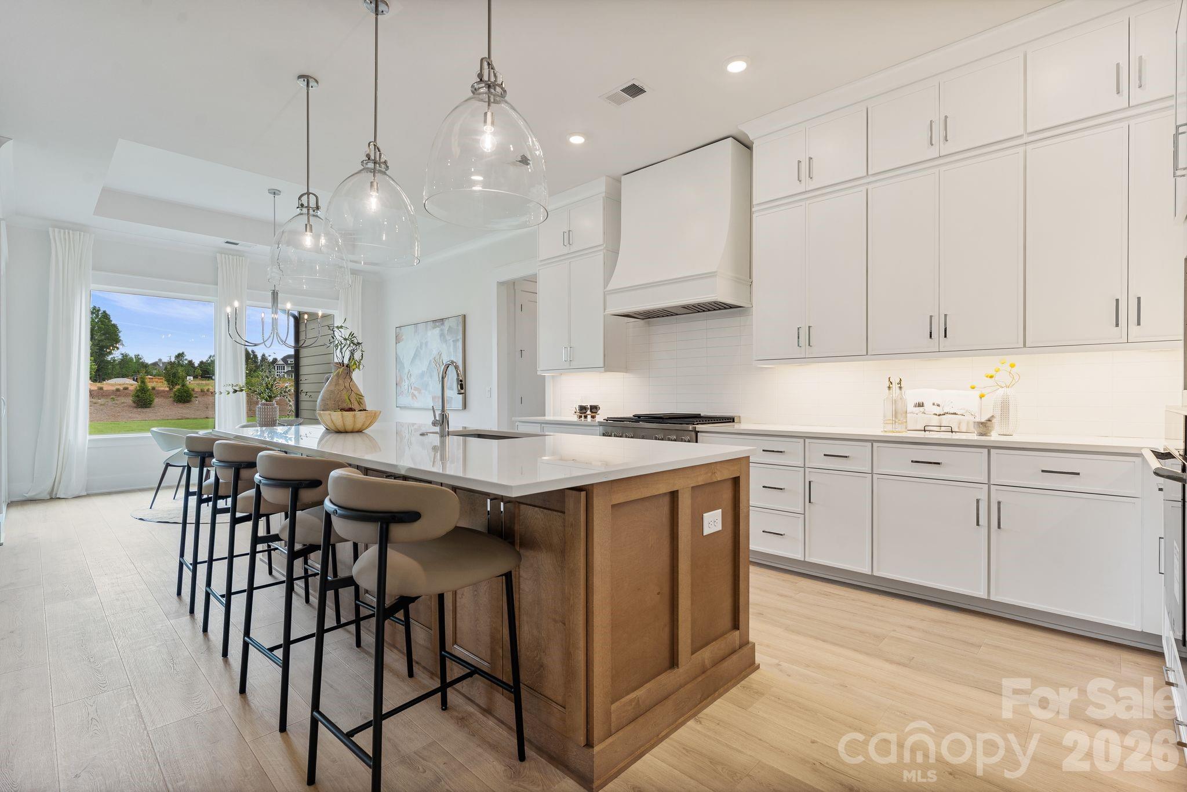
Enter an interest rate to see your estimated monthly payment.NEW CONSTRUCTION • WALKOUT BASEMENT • POOL INCLUDED • 1.08 WOODED ACRES • NO HOA This is the Weddington opportunity buyers have been waiting for! Construction has started on this dream estate on a private 1.08-acre wooded homesite in one of Weddington’s most desirable locations, complete with a walkout basement, in-ground pool, oversized 3-car garage, NO HOA, and access to highly sought-after Weddington schools. Opportunities combining this much land, privacy, luxury, and flexibility are increasingly difficult to find. Designed for both everyday living and unforgettable entertaining, this exceptional custom residence will showcase an expansive open-concept design with soaring ceilings, dramatic walls of glass, designer finishes, and beautifully curated architectural details throughout. The luxurious primary suite is designed as a true private retreat with a spa-inspired bath and convenient direct access to the laundry room. And then there’s the WALKOUT BASEMENT, an entire additional level designed for entertaining and flexible living. Plans include a private guest suite, spacious recreation areas, and wet bar, with opportunities to create a golf simulator, wine room, fitness studio, home theater, or private speakeasy. Step outside to your own backyard resort. An in-ground pool is INCLUDED, creating the centerpiece for an incredible outdoor lifestyle. With more than an acre, there is room to further customize the backyard with covered outdoor living, an outdoor kitchen, fire features, entertaining areas, or recreational space while still enjoying the privacy of a wooded setting. An oversized three-car garage provides abundant room for vehicles, storage, hobbies, and more. AND BUYERS CAN STILL MAKE IT THEIR OWN! For a limited time, buyers have the opportunity to personalize many of the home's finishes, colors, fixtures, and selections. Generous builder allowances provide the flexibility to create a residence that reflects your individual style and vision. 1.08 ACRES. WALKOUT BASEMENT. POOL INCLUDED. NO HOA. WEDDINGTON SCHOOLS. Finding all of this in one new-construction opportunity is rare. Agents, bring your buyers! Buyers, schedule your private homesite and builder consultation today. Come see why this may be one of the most exciting new luxury opportunities available in Weddington.
| 4 days ago | Listing first seen on site | |
| 4 days ago | Listing updated with changes from the MLS® |

Listings courtesy of Canopy MLS as distributed by MLS GRID. Based on information submitted to the MLS GRID as of {last_incremented_at}. All data is obtained from various sources and may not have been verified by broker or MLS GRID. Supplied Open House Information is subject to change without notice. All information should be independently reviewed and verified for accuracy. Properties may or may not be listed by the office/agent presenting the information. Some IDX listings have been excluded from this website. Properties displayed may be listed or sold by various participants in the MLS. ©2026 Canopy MLS.
The Digital Millennium Copyright Act of 1998, 17 U.S.C. § 512 (the “DMCA”) provides recourse for copyright owners who believe that material appearing on the Internet infringes their rights under U.S. copyright law. If you believe in good faith that any content or material made available in connection with our website or services infringes your copyright, you (or your agent) may send us a notice requesting that the content or material be removed, or access to it blocked. Notices must be sent in writing by email to DMCAnotice@MLSGrid.com. “The DMCA requires that your notice of alleged copyright infringement include the following information: (1) description of the copyrighted work that is the subject of claimed infringement; (2) description of the alleged infringing content and information sufficient to permit us to locate the content; (3) contact information for you, including your address, telephone number and email address; (4) a statement by you that you have a good faith belief that the content in the manner complained of is not authorized by the copyright owner, or its agent, or by the operation of any law; (5) a statement by you, signed under penalty of perjury, that the information in the notification is accurate and that you have the authority to enforce the copyrights that are claimed to be infringed; and (6) a physical or electronic signature of the copyright owner or a person authorized to act on the copyright owner’s behalf. Failure to include all of the above information may result in the delay of the processing of your complaint.
Last checked - 2026-10-02 11:11 AM UTC
Did you know? You can invite friends and family to your search. They can join your search, rate and discuss listings with you.