
5060 Big Bend DriveLancaster, SC 29720
Mortgage Calculator
Monthly Payment (Est.)
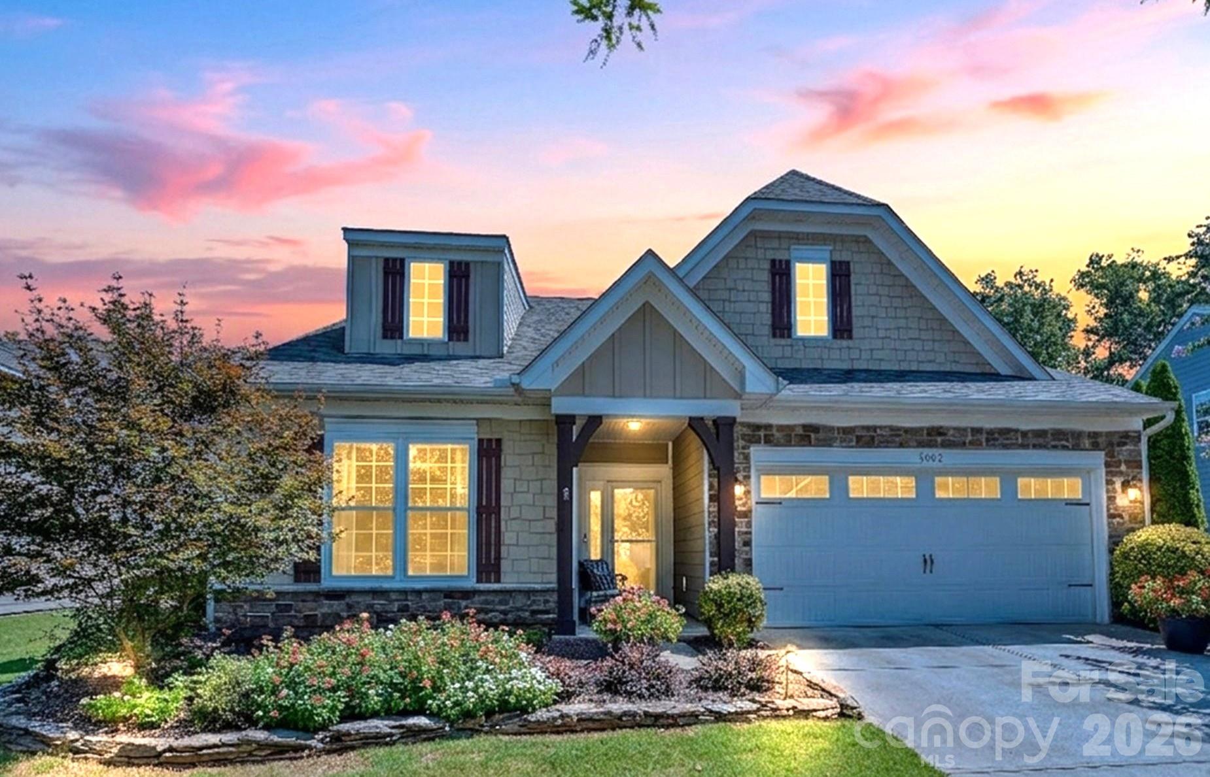
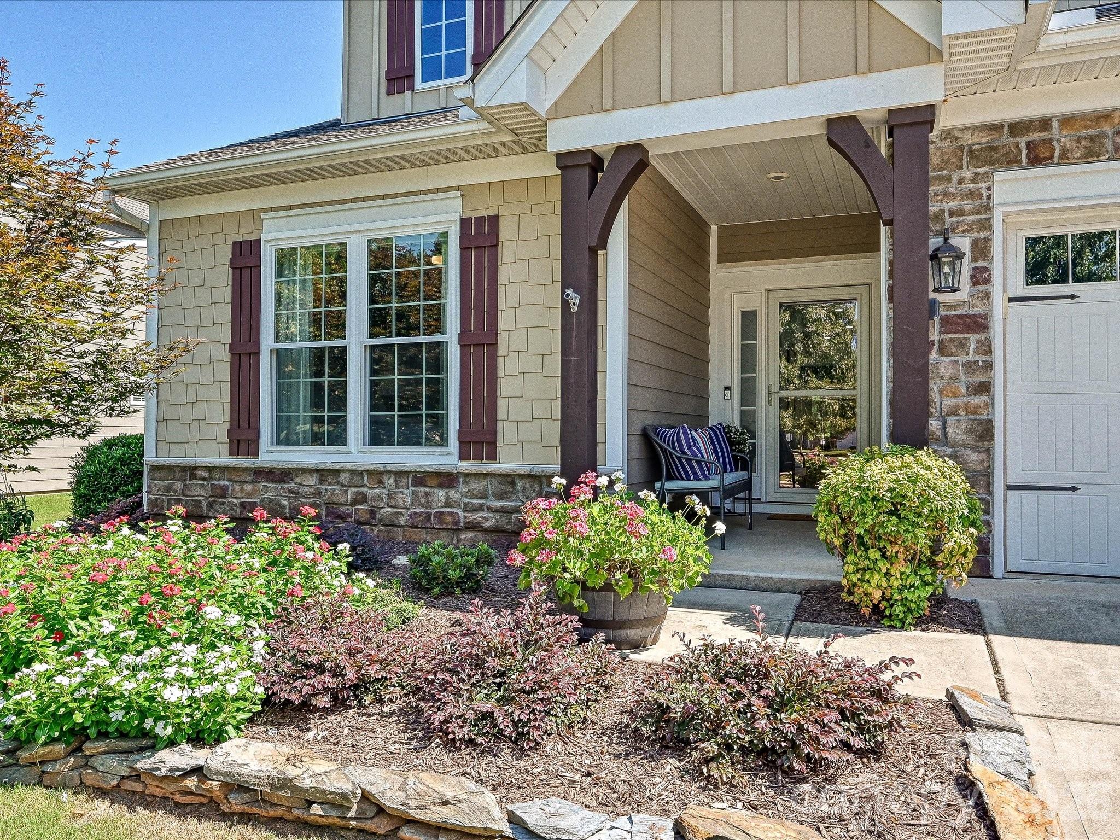
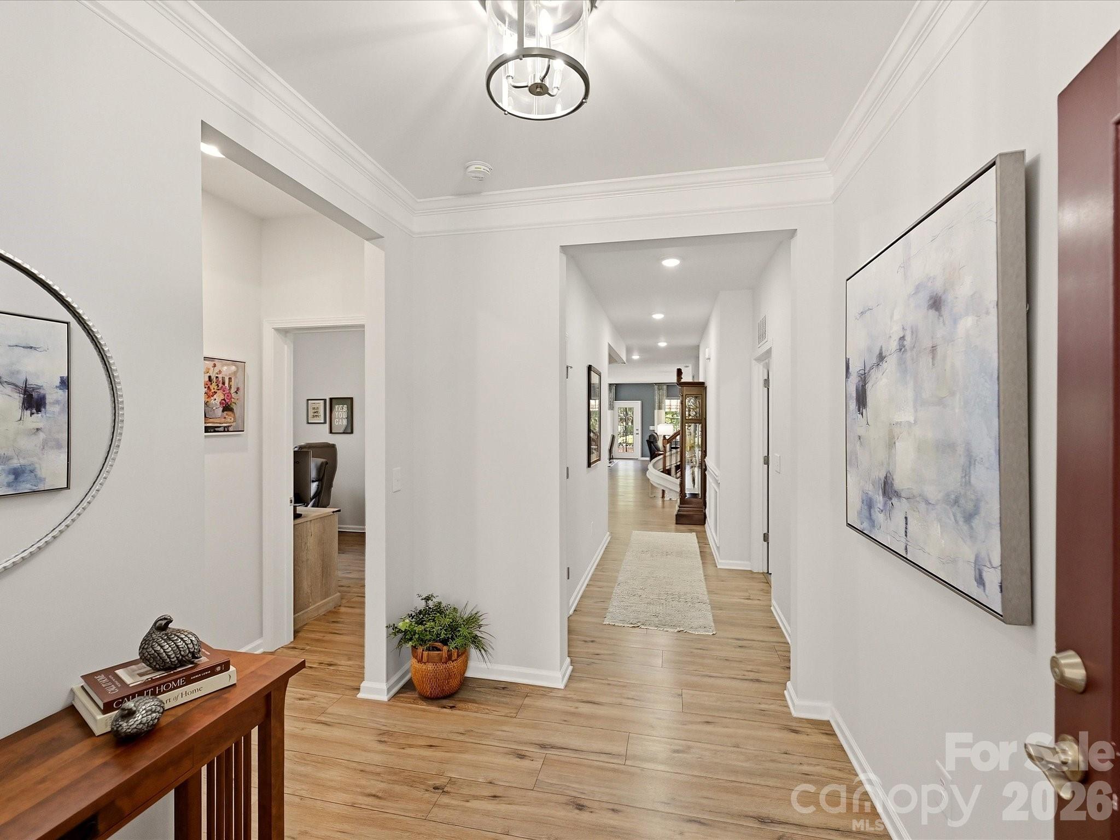
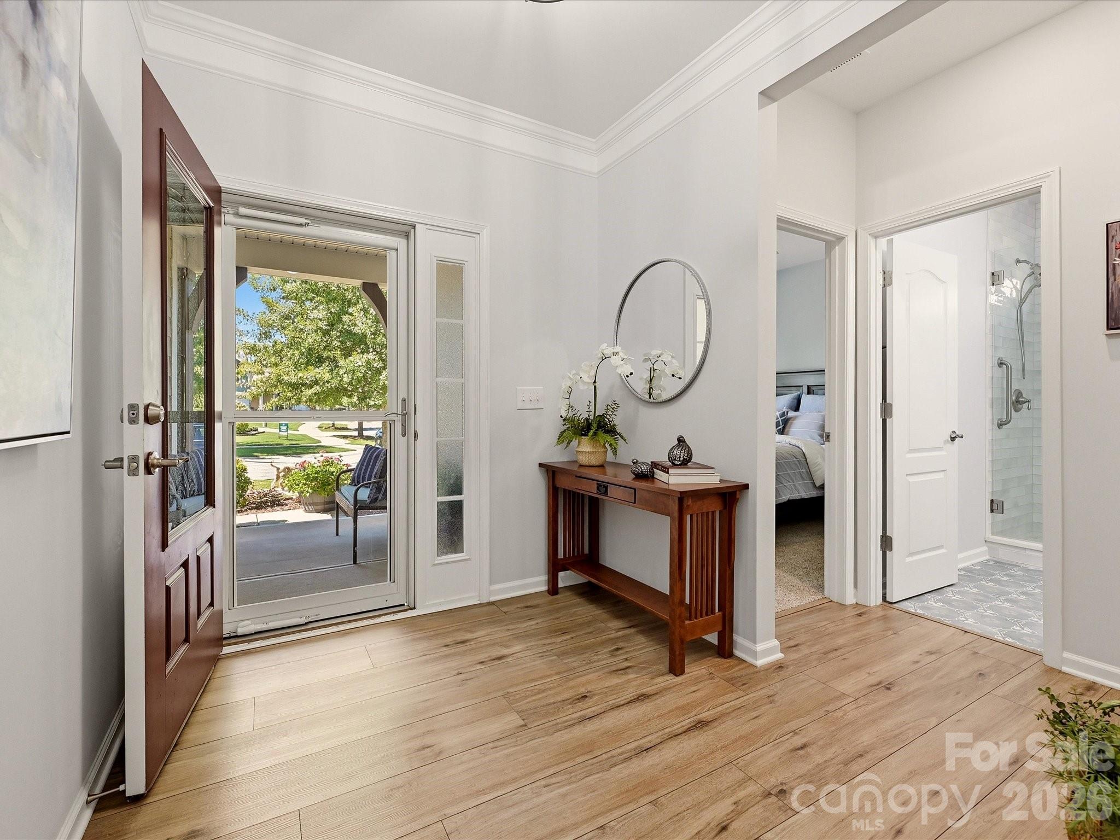
Enter an interest rate to see your estimated monthly payment.Every so Often you come across a Home that "HAS IT ALL!" To name a few items Owners Updated, Renovated or Added: Great Room Fireplace removed & rebuilt w/ Full Floor to Ceiling Stone w/Cedar Mantle, Kitchen Cabinets Painted, Upgraded Pulls, Lower Cabinets w/Roll out Shelving, Quartz Counters, Newer Appliances, Under Counter Lighting, Walk in Pantry w/ Solid Shelving. REPLACED WINDOWS W/ DOUBLE HUNG WINDOWS THROUGHOUT! Glass Enclosed Three Season Room with Three Sliding Windows and Door, 23 Foot Awning over the Paver Patio w/ 2 Paver Sitting Walls, Fenced Yard, Fully Landscaped Yard w/ Irrigation, Leaf Filter System added to Gutters, New LVP Wide Plank Flooring, New Carpet, Voice activated and Remote-Controlled Blinds and/or Remote Shades. Both Bathrooms on main Renovated, HEATED TILE FLOORS in Primary Bath, Closet Systems in 2 Bedrooms. Framed Mirrors in Bathrooms, Picture Frame and Boxed Moldings added to Foyer, Upgraded Light Fixtures. MEDIA ROOM, Storage Lofts in Garage. Two Walk in Attic areas plus Pull-Down Attic in Garage. Tankless Water Heater, Curtains and Refrig can remain! This home Backs to Common Area Trees and is Very Private! Owners re-instated the Termite Bond and Pest Control with Orkin. Must see! Be sure to read comments below about MOVIE SCREEN AND PROJECTOR CHOICES:
| 3 weeks ago | Price changed to $699,000 | |
| 3 weeks ago | Listing updated with changes from the MLS® | |
| a month ago | Status changed to Active | |
| 2 months ago | Listing first seen on site |

Listings courtesy of Canopy MLS as distributed by MLS GRID. Based on information submitted to the MLS GRID as of {last_incremented_at}. All data is obtained from various sources and may not have been verified by broker or MLS GRID. Supplied Open House Information is subject to change without notice. All information should be independently reviewed and verified for accuracy. Properties may or may not be listed by the office/agent presenting the information. Some IDX listings have been excluded from this website. Properties displayed may be listed or sold by various participants in the MLS. ©2026 Canopy MLS.
The Digital Millennium Copyright Act of 1998, 17 U.S.C. § 512 (the “DMCA”) provides recourse for copyright owners who believe that material appearing on the Internet infringes their rights under U.S. copyright law. If you believe in good faith that any content or material made available in connection with our website or services infringes your copyright, you (or your agent) may send us a notice requesting that the content or material be removed, or access to it blocked. Notices must be sent in writing by email to DMCAnotice@MLSGrid.com. “The DMCA requires that your notice of alleged copyright infringement include the following information: (1) description of the copyrighted work that is the subject of claimed infringement; (2) description of the alleged infringing content and information sufficient to permit us to locate the content; (3) contact information for you, including your address, telephone number and email address; (4) a statement by you that you have a good faith belief that the content in the manner complained of is not authorized by the copyright owner, or its agent, or by the operation of any law; (5) a statement by you, signed under penalty of perjury, that the information in the notification is accurate and that you have the authority to enforce the copyrights that are claimed to be infringed; and (6) a physical or electronic signature of the copyright owner or a person authorized to act on the copyright owner’s behalf. Failure to include all of the above information may result in the delay of the processing of your complaint.
Last checked - 2026-10-03 07:01 AM UTC
Did you know? You can invite friends and family to your search. They can join your search, rate and discuss listings with you.