
320 Lameshur LaneMonroe, NC 28110
Mortgage Calculator
Monthly Payment (Est.)
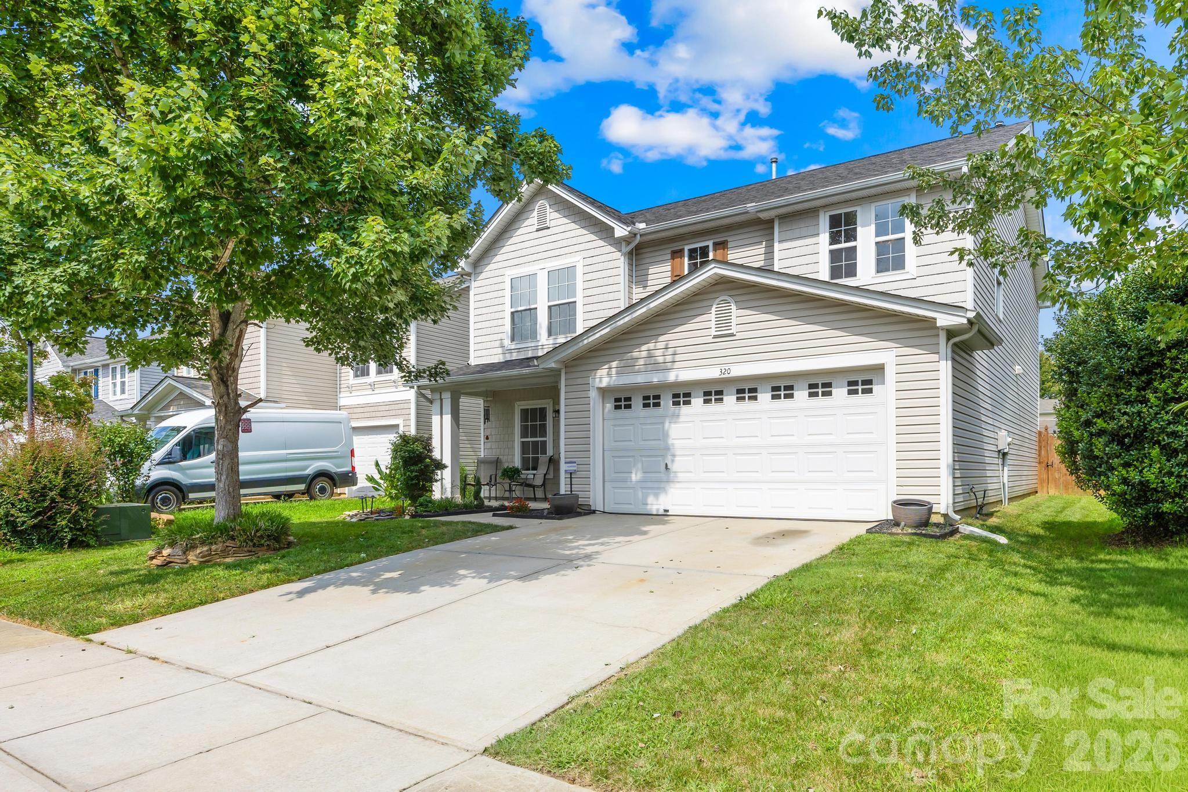
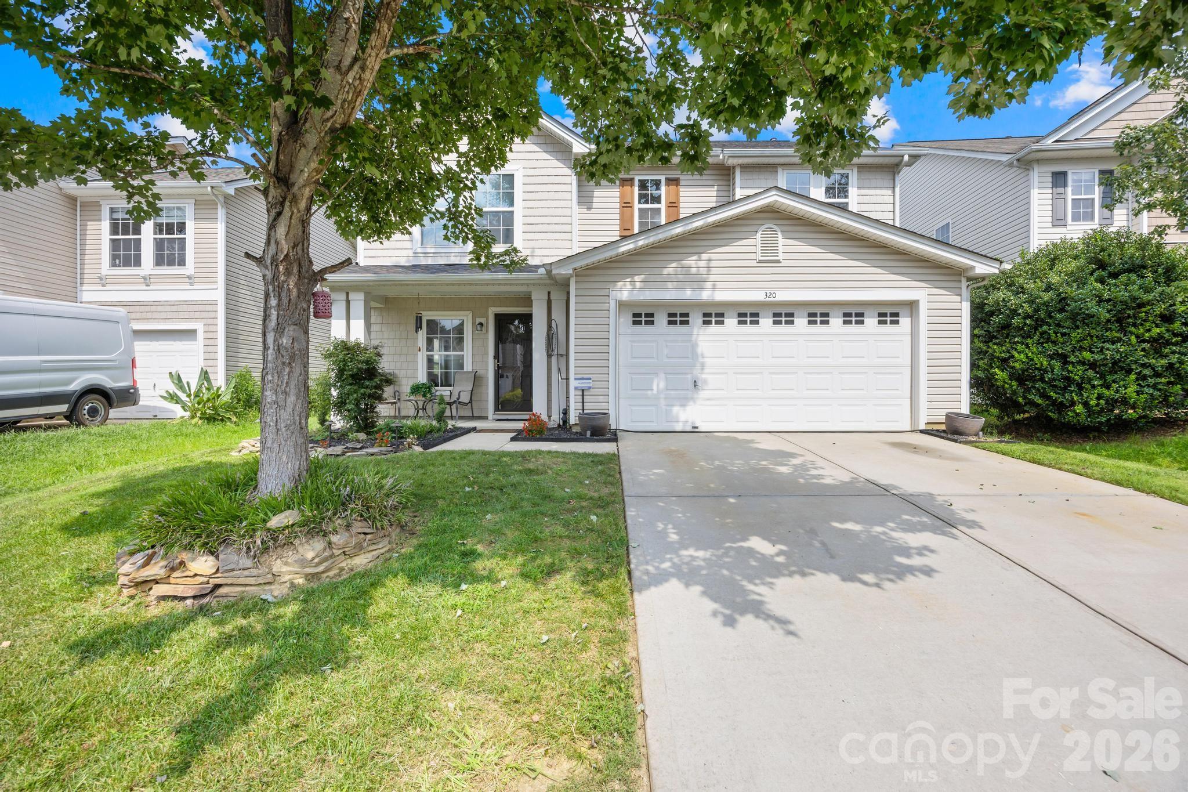
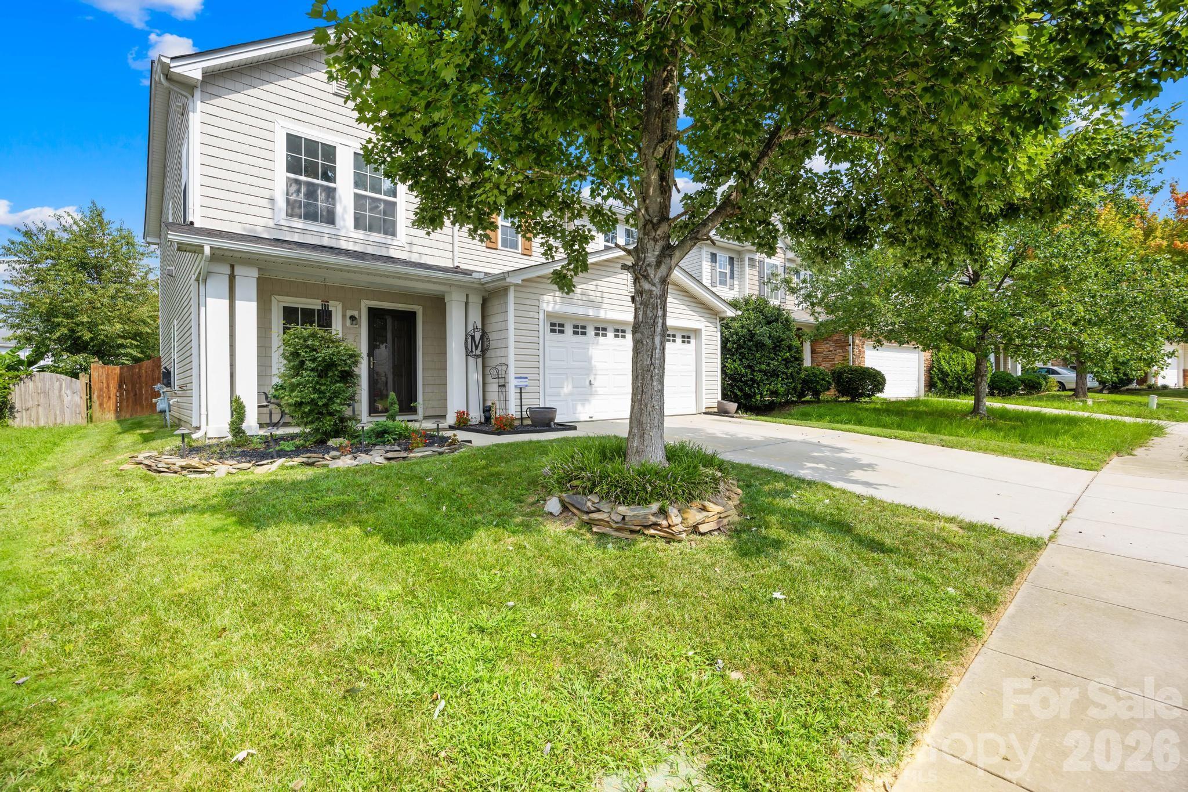
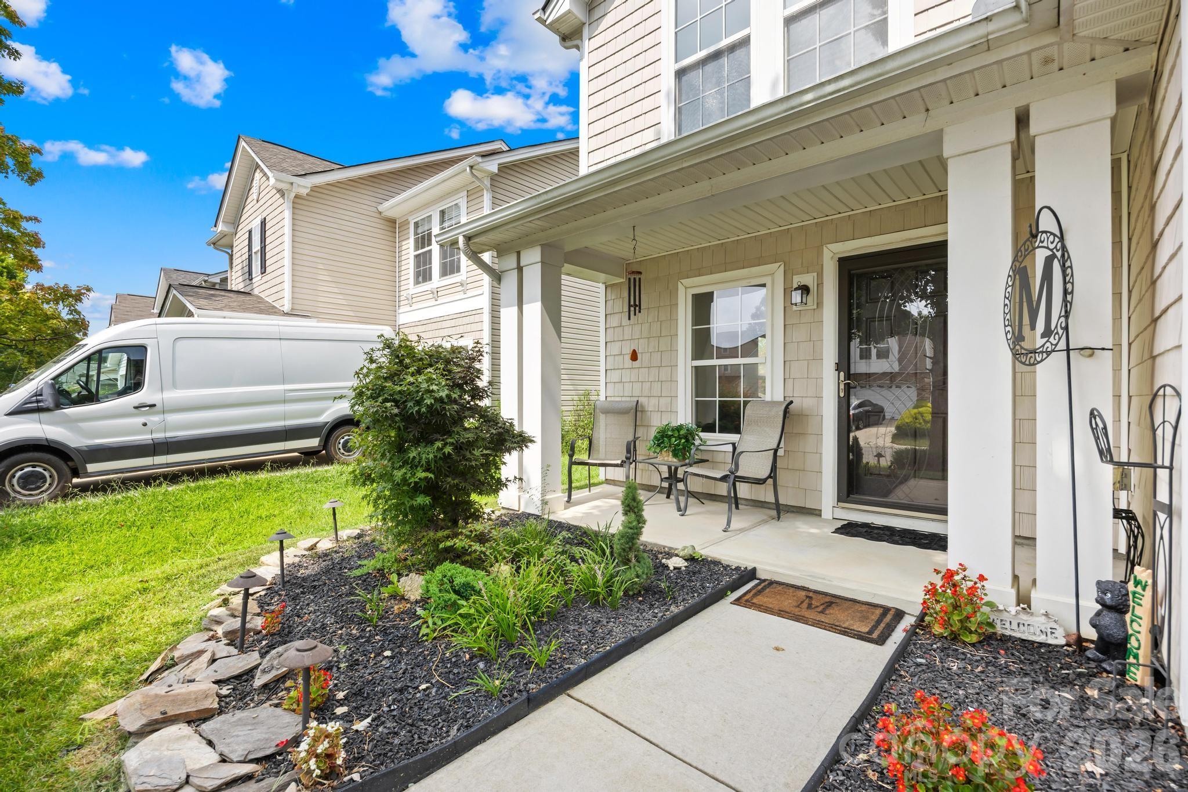
Enter an interest rate to see your estimated monthly payment.Welcome home to this beautifully maintained 2-story home in desirable St. Johns Forest, offering 2,221 heated sqft, a thoughtful open floor plan, and spaces designed for both everyday living and entertaining. A welcoming covered front porch invites you to grab a rocking chair and enjoy those beautiful North Carolina days! Step inside to a spacious den that flows seamlessly into the living room, dining area, and kitchen, all with an abundance of light from the windows. The cozy living room features a gas-log fireplace with mantle, slate surround, and an area above for your TV, artwork, or favorite décor. The kitchen is sure to impress with a large island, abundant cabinetry and countertop space, tile backsplash, window over the sink looking out into the private backyard, pantry, and newer stainless appliances. All appliances convey, including the washer and dryer!A convenient half bath with pedestal sink completes the main level. Upstairs, the spacious primary suite offers a walk-in closet and private bath featuring a garden tub and beautiful handmade wooden shelves. Two additional bedrooms share a full hallway bath. You'll also find a laundry room and a versatile bonus/flex space behind French doors—perfect for a home office, media room, playroom, hobby space, or whatever fits your lifestyle! Recent improvements include new luxury vinyl plank flooring, carpeted stairs, fresh interior paint, newer appliances (approximately 2 years), and a newer roof (approximately 3 years). The 2-car garage features extra shelving, workbench, and durable epoxy flooring. Step through the sliding glass door into the private, fenced backyard and discover an impressive 26.2' x 10' covered back patio—an ideal spot for morning coffee, afternoon relaxation, or unwinding as the sun sets. A spacious 8'3" x 8'3" shed provides additional storage. Enjoy all that St. Johns Forest has to offer, including a resort-style pool, clubhouse available for events, playgrounds, sidewalks, and welcoming streets perfect for evening strolls. Conveniently located just minutes from Downtown Monroe with an easy commute to Uptown Charlotte, plus nearby shopping, dining, and entertainment. This one truly offers the space, comfort, updates, and lifestyle you've been looking for! Schedule an appointment to see your future home today!!!
| 2 weeks ago | Status changed to Pending | |
| 2 weeks ago | Listing updated with changes from the MLS® | |
| a month ago | Listing first seen on site |

Listings courtesy of Canopy MLS as distributed by MLS GRID. Based on information submitted to the MLS GRID as of {last_incremented_at}. All data is obtained from various sources and may not have been verified by broker or MLS GRID. Supplied Open House Information is subject to change without notice. All information should be independently reviewed and verified for accuracy. Properties may or may not be listed by the office/agent presenting the information. Some IDX listings have been excluded from this website. Properties displayed may be listed or sold by various participants in the MLS. ©2026 Canopy MLS.
The Digital Millennium Copyright Act of 1998, 17 U.S.C. § 512 (the “DMCA”) provides recourse for copyright owners who believe that material appearing on the Internet infringes their rights under U.S. copyright law. If you believe in good faith that any content or material made available in connection with our website or services infringes your copyright, you (or your agent) may send us a notice requesting that the content or material be removed, or access to it blocked. Notices must be sent in writing by email to DMCAnotice@MLSGrid.com. “The DMCA requires that your notice of alleged copyright infringement include the following information: (1) description of the copyrighted work that is the subject of claimed infringement; (2) description of the alleged infringing content and information sufficient to permit us to locate the content; (3) contact information for you, including your address, telephone number and email address; (4) a statement by you that you have a good faith belief that the content in the manner complained of is not authorized by the copyright owner, or its agent, or by the operation of any law; (5) a statement by you, signed under penalty of perjury, that the information in the notification is accurate and that you have the authority to enforce the copyrights that are claimed to be infringed; and (6) a physical or electronic signature of the copyright owner or a person authorized to act on the copyright owner’s behalf. Failure to include all of the above information may result in the delay of the processing of your complaint.
Last checked - 2026-09-29 02:46 PM UTC
Did you know? You can invite friends and family to your search. They can join your search, rate and discuss listings with you.